
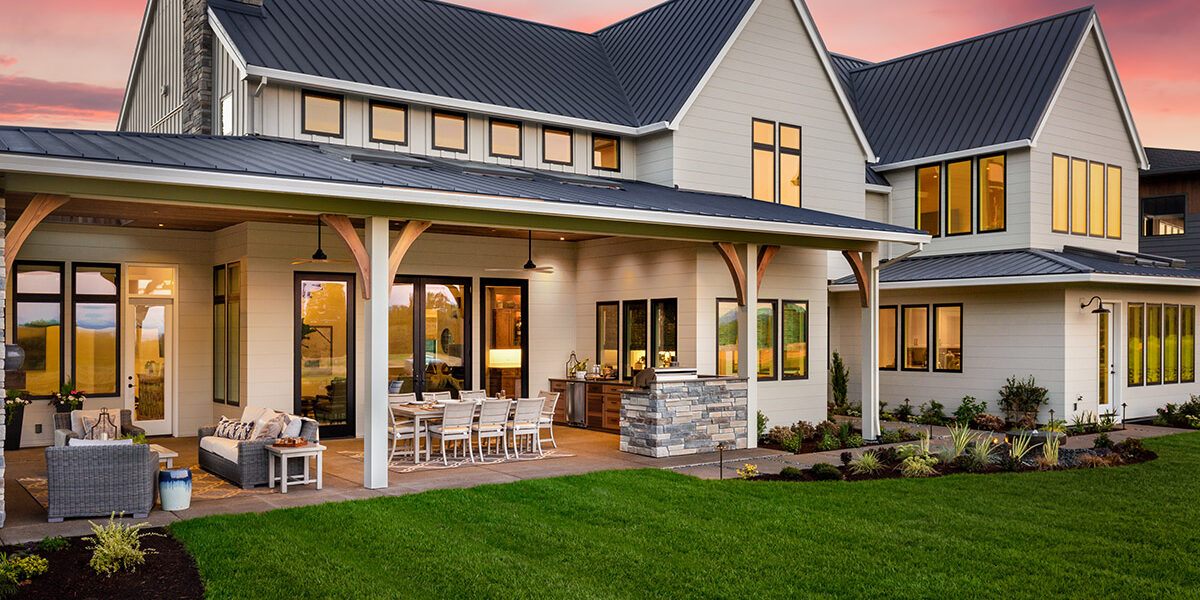
8877 85A Avenue in Grande Prairie: Riverstone Detached for sale : MLS®# A2310109
May 25, 2026
Grid
Map
Residential
Commercial
8877 85A Avenue
$599,900


8877 85A Avenue
Grande Prairie
T8X 0R5
$599,900
Residential
beds: 5
baths: 4.0
2,205 sq. ft.
built: 2017
- Status:
- Active
- Prop. Type:
- Residential
- MLS® Num:
- A2310109
- Bedrooms:
- 5
- Bathrooms:
- 4
- Year Built:
- 2017
- Photos (47)
- Schedule / Email
- Send listing
- Mortgage calculator
- Print listing
Schedule a viewing:
Cancel any time.
Located in the sought-after Riverstone subdivision, this fully developed two-storey home offers the kind of layout and space that works so well for a growing family. With no rear neighbours, beautiful landscaping, and multiple living spaces throughout, there’s room for both everyday life and the busy seasons in between. Just off the entry is an office space, along with a convenient half bath and access to the attached garage. The main floor features a bright open-concept kitchen, dining, and living area that feels welcoming the moment you walk in. The kitchen offers brand new stainless steel appliances, granite countertops, ceiling-height cabinetry, a large island, and pantry space for extra storage. The living room fireplace adds warmth to the space, while double doors off the dining area lead to the back deck and beautifully landscaped yard complete with stonework and a great setup for a fire pit area. Upstairs, you’ll find an open bonus room, four bedrooms, a full bathroom, and second-floor laundry conveniently located near the primary suite. The spacious primary bedroom features an ensuite with double sinks, a soaker tub, separate shower, and a walk-in closet located just off the bathroom. The professionally developed basement adds even more flexibility with a large family/rec room, an additional bedroom, full bathroom, and storage space. The attached garage also includes built-in storage shelving for added function. With its fully developed layout, multiple living spaces, and family-friendly design, this home is a fantastic option for a growing family looking for space both inside and out.
- Property Type:
- Residential
- Property Sub Type:
- Detached
- Condo Type:
- Not a Condo
- Transaction Type:
- For Sale
- Possession:
- Signup
- Possession Date:
- Signup
- Suite:
- No
- Num Legal Suites:
- 0
- Num Illegal Suites:
- 0
- Home Style:
- 2 Storey
- Total Living Area:
- 2,205 sq. ft.
- Lower Level Finished Area:
- Signup
- Above Grade Finished Area:
- Signup
- Taxes:
- Signup
- Tax Assessed Value:
- Signup
- HOA Fee Includes:
- Signup
- Acreage:
- No
- Lot Area:
- 5,120 sq. ft.
- Lot Frontage:
- 36'2"
- Acres Cleared:
- Signup
- Acres Cultivated:
- Signup
- Acres Irrigated:
- Signup
- Acres Leasehold:
- Signup
- Acres Not Cultivated:
- Signup
- Acres Freehold:
- Signup
- Acres Seeded:
- Signup
- Acres Tame Hay:
- Signup
- Acres Treed:
- Signup
- Acres Waste:
- Signup
- Acres Water Rights:
- Signup
- Front Exposure:
- North
- Reg. Size:
- Signup
- Reg. Size Includes:
- Signup
- Levels:
- Two
- Total Rooms Above Grade:
- 10
- Year built:
- 2017 (Age: 9)
- Bedrooms:
- 5 (Above Grd: 4)
- Bedrooms Above Grade:
- 4
- Bedrooms Below Grade:
- 1
- Bathrooms:
- 4.0 (Full:3, Half:1)
- Plan:
- 1425061
- Heating:
- Forced Air
- Basement:
- Full, Finished, Other
- Foundation:
- Poured Concrete
- New Constr.:
- No
- Construction Material:
- Vinyl Siding
- Structure Type:
- House
- Roof:
- Asphalt Shingle
- Ensuite:
- Yes
- Flooring:
- Carpet, Ceramic Tile, Hardwood
- Cooling:
- None
- Fireplaces:
- 1
- Fireplace Details:
- Gas
- Garage:
- Yes
- Garage Spaces:
- 2
- Parking:
- Double Garage Attached
- Parking Places:
- 4
- Parking Total/Covered:
- 4 / -
- Laundry Features:
- See Remarks, Upper Level
- Riverstone (Grande Prairie)
- Dishwasher, Refrigerator, Stove(s), Washer/Dryer
- NA
- None Known
- Floor
- Type
- Size
- Other
- Main Floor
- Foyer
- 8'8" × 6'1"
- Main Floor
- Office
- 11'7" × 10'1"
- Main Floor
- Kitchen
- 11'9" × 11'9"
- Main Floor
- Pantry
- 4'3" × 3'8"
- Main Floor
- Dining Room
- 11'8" × 10'5"
- Main Floor
- Living Room
- 15'1" × 13'7"
- 2nd Floor
- Bonus Room
- 19'3" × 16'2"
- 2nd Floor
- Bedroom
- 12'6" × 12'5"
- 2nd Floor
- Bedroom
- 12'1" × 9'8"
- 2nd Floor
- Laundry
- 6' × 4'1"
- 2nd Floor
- Bedroom - Primary
- 15'6" × 12'9"
- 2nd Floor
- Walk-In Closet
- 7'6" × 4'10"
- 2nd Floor
- Bedroom
- 11'9" × 9'6"
- Basement
- Game Room
- 25'9" × 15'11"
- Basement
- Furnace/Utility Room
- 12'7" × 9'7"
- Basement
- Bedroom
- 13'4" × 12'10"
- Floor
- Ensuite
- Pieces
- Other
- Main Floor
- No
- 2
- 4'10" x 4'10"
- 2nd Floor
- No
- 5
- 6' x 12'10"
- 2nd Floor
- Yes
- 5
- 13'11" x 8'5"
- Basement
- No
- 3
- 5'11" x 10'
- Title to Land:
- Fee Simple
- Community Features:
- Park, Playground, Schools Nearby, Shopping Nearby, Walking/Bike Paths
- Interior Features:
- Bookcases, Built-in Features, Double Vanity, Granite Counters, High Ceilings, Open Floorplan, Pantry, See Remarks, Soaking Tub, Storage, Walk-In Closet(s)
- Exterior Features:
- Private Yard
- Patio And Porch Features:
- Deck, See Remarks
- Lot Features:
- Cleared, Landscaped, Lawn, Private
- Num. of Parcels:
- 0
- Fencing:
- Fenced
- Region:
- Grande Prairie
- Zoning:
- RS
- Listed Date:
- May 14, 2026
- Days on Mkt:
- Signup
-
 Photo 1 of 47
 -
Photo 2 of 47
-
Photo 3 of 47
-
Photo 4 of 47
-
Photo 5 of 47
-
Photo 6 of 47
-
Photo 7 of 47
-
Photo 8 of 47
-
Photo 9 of 47
-
Photo 10 of 47
-
Photo 11 of 47
-
Photo 12 of 47
-
Photo 13 of 47
-
Photo 14 of 47
-
Photo 15 of 47
-
Photo 16 of 47
-
Photo 17 of 47
-
Photo 18 of 47
-
Photo 19 of 47
-
Photo 20 of 47
-
Photo 21 of 47
-
Photo 22 of 47
-
Photo 23 of 47
-
Photo 24 of 47
-
Photo 25 of 47
-
Photo 26 of 47
-
Photo 27 of 47
-
Photo 28 of 47
-
Photo 29 of 47
-
Photo 30 of 47
-
Photo 31 of 47
-
Photo 32 of 47
-
Photo 33 of 47
-
Photo 34 of 47
-
Photo 35 of 47
-
Photo 36 of 47
-
Photo 37 of 47
-
Photo 38 of 47
-
Photo 39 of 47
-
Photo 40 of 47
-
Photo 41 of 47
-
Photo 42 of 47
-
Photo 43 of 47
-
Photo 44 of 47
-
Photo 45 of 47
-
Photo 46 of 47
-
Photo 47 of 47
Listed by Real Broker
Data was last updated May 25, 2026 at 06:05 PM (UTC)
Area Statistics
- Listings on market:
- 10
- Avg list price:
- $548,900
- Min list price:
- $494,900
- Max list price:
- $674,800
- Avg days on market:
- 16
- Min days on market:
- 11
- Max days on market:
- 197
- Avg price per sq.ft.:
- $304.03
These statistics are generated based on the current listing's property type
and located in
Riverstone. Average values are
derived using median calculations. This data is not produced by
the MLS® system.
- Chris Moore
- C.Moore Realty Ltd.
- 780-228-3469
- chris@cmoorerealty.ca
- Curtis Valentine
- C.Moore Realty Ltd.
- 587-343-2551
- curtis@cmoorerealty.ca
powered by myRealPage.com